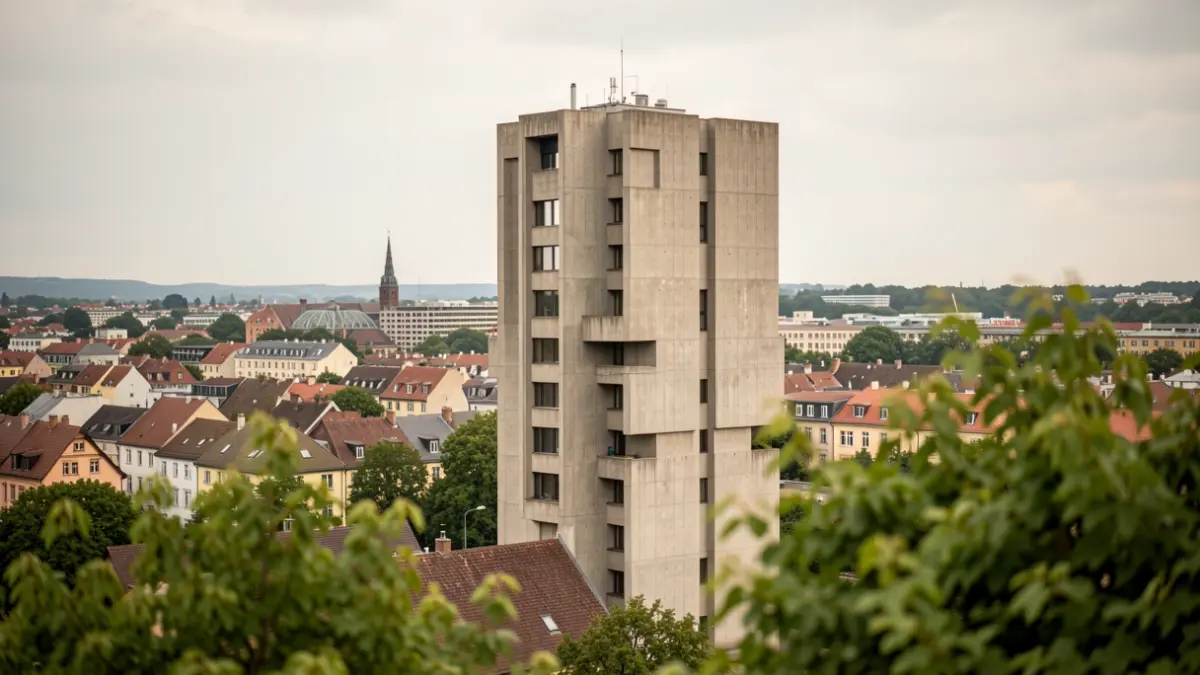
The tower, a prominent landmark in Aylesbury, was built to replace the inadequate old County Hall. Its construction began with the laying of the foundation stone on October 22nd, 1964, by the Lord Lieutenant of Buckinghamshire, Sir Henry Floyd.
Costing £956,000 (approximately £15 million today), the 15-floor tower was designed by Malcom Dean, with assistance from Malcolm Last and Martin Jones. Although often attributed to County Architect Fred Pooley, who approved the designs, the building earned nicknames such as ‘Fred’s Fort’ or ‘Pooley’s Folly’.
Characterised by its raw concrete materials and geometric design, the tower is an example of the mid-20th century Brutalist architectural style. This style, which emerged during post-WW2 rebuilding, remains a topic of divided opinion, much like famous examples such as London's Barbican Estate and Sheffield's Park Hill flats.
The Walton Street tower stands as a distinctive feature in Aylesbury's predominantly low-rise landscape, offering spectacular views across the town and surrounding areas. Council staff often remark on the panoramic vistas and the antics of the resident peregrine falcons.
Each September, the tower opens its doors for tours as part of Heritage Open Days, welcoming over 100 visitors annually. These tours provide an opportunity to share the building's stories and learn new ones from guests, including descendants of those involved in its construction and local residents.
Love it or loath it, the Walton Street tower remains an icon of Aylesbury.